
Residential & commercial garage doors
A Smooth New Start
Upgrade your patio or entryway with sliding door installation in Fairfax, VA. Get properly fitted frames, smooth-gliding panels, secure latches, and thresholds prepared for everyday use.
Sliding door installation involves measuring the opening, preparing the sill, fitting the frame, installing the track and roller system, and aligning the moving panels. The finished door needs smooth horizontal travel, proper weather sealing, dependable locking hardware, and adequate clearance for everyday entry and exit.
Sliding patio doors rely on a precisely fitted frame to support the glass panels and guide horizontal movement. An opening that is out of square places uneven pressure on the rollers and interferes with panel alignment. Measuring width, height, diagonals, and available clearance establishes whether the selected door fits the existing opening.
The threshold serves a separate purpose. It supports the lower track, forms part of the weather-resistant entrance, and directs incidental water toward the exterior through the door’s designed drainage system. Proper installation accounts for the existing floor level, exterior landing, sill condition, and surrounding wall materials before the new assembly is secured.
Problems with the existing opening often become visible after an old patio door is removed. Uneven framing, damaged wood around the sill, distorted jambs, or an unsuitable threshold surface interfere with the replacement frame. Installing a new door over damaged support leaves the underlying problem in place.
Clearance also affects how the moving panel operates. Interior flooring, exterior decking, wall finishes, and nearby fixtures must leave room for the chosen door configuration. When an existing sliding panel only has worn rollers or a damaged latch, sliding door repair addresses that hardware without automatically requiring a complete new door.
Sliding door installation in Fairfax, VA requires attention to the sill beneath the moving panels. Water entering the lower track must follow the drainage route designed for that door. Correct sill preparation, flashing, compatible sealants, and unobstructed drainage openings help keep incidental water moving toward the exterior instead of beneath interior flooring.
For a patio entrance in Cobbdale, an exterior landing that sits too high against the threshold creates a different installation concern from an uneven interior subfloor. The height relationship, sill support, and drainage details need attention before the new frame is fitted. Sealing the wrong channel or blocking factory weep openings interferes with the door’s intended water management.
Metro Garage Doors approaches sliding door fitting through opening preparation, frame positioning, panel installation, and final operating checks rather than relying on panel adjustments to compensate for incorrect framing.
Step 1
Measure the opening, check framing condition, establish panel orientation, and identify floor or exterior clearance restrictions before selecting the fitting arrangement.
Step 2
Remove unsuitable materials, check threshold support, and prepare the required flashing and drainage arrangement for the selected door.
Step 3
Set the frame plumb, level, and square, using suitable shims and manufacturer-specified fasteners to secure the assembly.
Step 4
Fit the sliding panels, set roller engagement, align the lock, and verify full travel, sealing contact, and drainage openings.
A smooth-moving panel alone does not confirm correct installation. The door must also sit evenly within its frame, maintain appropriate contact with weatherstripping, and engage the lock without forcing the handle. Each of these checks measures a different part of the finished entrance rather than treating ease of movement as the only indicator.
The sliding panel needs consistent clearance from the frame and adjacent panel, avoiding scraping, binding, and unnecessary pressure on roller assemblies.
Interlocking seals, jamb weatherstripping, and the lower threshold need correct contact without creating excessive resistance during normal sliding movement.
The latch and keeper must align so the panel closes fully and the lock engages securely without lifting or forcing the door.
Existing or new screen panels require compatible tracks, roller positions, and clearance. Our sliding door and gate services cover related entry hardware and movement problems.
Replacing a hinged door with a sliding unit depends on the opening dimensions, wall framing, available width, and the selected door configuration. A sliding assembly usually has different frame and threshold requirements. Enlarging or structurally changing the opening requires additional planning beyond fitting a replacement door into an existing frame.
Frame removal depends on the replacement system and the condition of the existing assembly. A full-frame installation exposes the surrounding opening for inspection and preparation. Some manufacturer-approved replacement systems use existing framing under specific conditions. Damaged, distorted, or poorly sealed supporting materials require correction before the new door is installed.
Screen compatibility depends on frame dimensions, track profiles, roller configuration, and the position of the screen channel. A screen designed for the previous door does not automatically match a new assembly. The installer checks the selected door’s screen specifications before determining whether the existing screen remains suitable.
Opening direction depends on the door configuration, room layout, exterior access, handle clearance, and where people naturally enter or exit. The active panel should provide convenient passage without conflicting with nearby walls or fixtures. Confirm the door’s handing and panel arrangement before ordering because configurations are not always reversible.
An uneven threshold can prevent a sliding door from moving smoothly, sealing properly, or locking securely. Installation may require correcting the sill, preparing a level support surface, and addressing drainage before fitting the new frame. Simply adjusting the rollers won’t resolve a distorted opening, so the threshold should be assessed before installation.
Arrange sliding door installation in Fairfax, VA for a patio or entryway that needs accurate fitting, dependable locking, and proper threshold preparation. Call (703) 944-0855 to discuss your opening.
We’re available 24/7 for your assistance!
Prefer to talk?
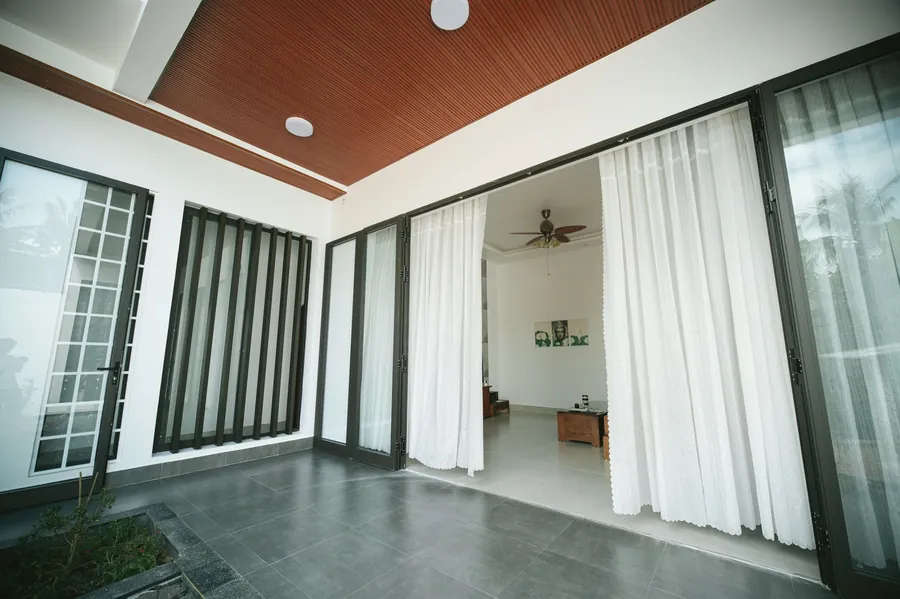
A sliding panel with damaged wheels, a sticking lower track, or a faulty latch needs component repair when the existing frame remains serviceable.

A new driveway gate involves ground clearance, support posts, gate travel distance, and operator compatibility rather than patio door frame fitting.
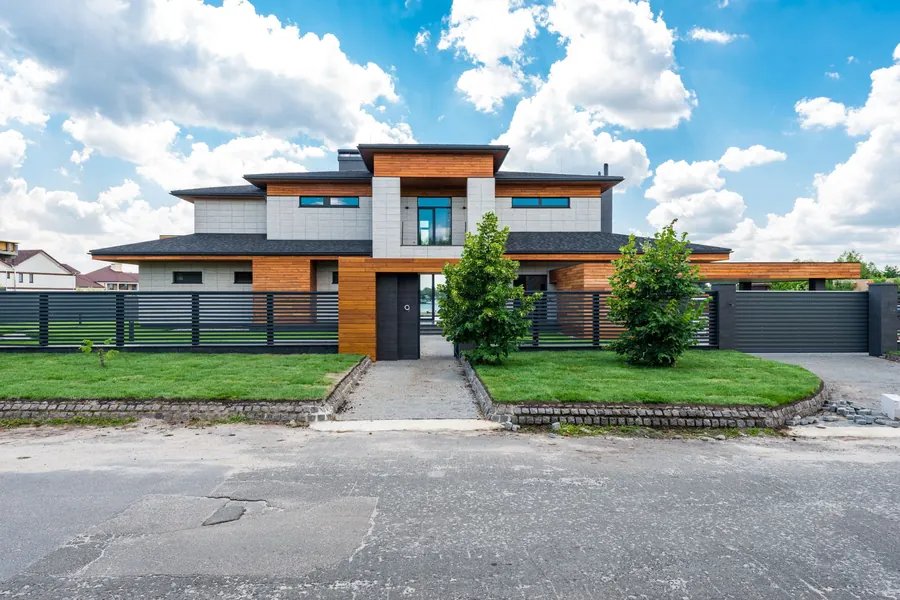
Existing driveway gates with worn guide rollers, damaged tracks, or interrupted powered movement require attention to their support and operating hardware.
For entrances involving both sliding doors and gates, choose the service based on the affected frame, rolling hardware, support structure, and closing mechanism.