
Residential & commercial garage doors
Built for Busy Bays
A new warehouse door needs somewhere to travel after it rises. Our commercial overhead door installation in Fairfax, VA accounts for ceiling clearance, track geometry, and equipment surrounding the opening.
A commercial sectional overhead door needs sufficient headroom above the opening, side room beside the jambs, and backroom inside the building for its selected track arrangement. The required clearances depend on door dimensions, lift configuration, counterbalance hardware, and operator type. Structural mounting surfaces and nearby overhead equipment also affect installation.
A sectional overhead door consists of connected panels that move along a track system. As the door rises, those panels follow either a curved overhead path or a predominantly vertical route, depending on the lift arrangement. Tracks, counterbalance components, and operating equipment all need suitable mounting space around the opening.
For commercial overhead door installation in Fairfax, VA, measurements must extend into the building. A door might fit the masonry opening but leave insufficient clearance for the tracks beneath a roof beam or ventilation duct. Facilities planning for commercial overhead door installation, repairs, and maintenance needs to distinguish new equipment requirements from work on existing doors.
Before selecting a door, look at everything occupying the ceiling area behind the opening. Sprinkler lines, ventilation ducts, suspended lights, and structural framing can interfere with the track path. A conventional horizontal arrangement may not fit where these obstructions sit, making an alternative lift configuration worth considering.
Consider a warehouse unit in Merrifield with a steel beam running above its loading entrance. The beam’s position could restrict where the horizontal tracks or counterbalance assembly can sit. A suitable layout depends on actual measurements and the selected product. If the existing door simply binds or has damaged tracks, repairing the warehouse overhead door may address the problem without replacing it.
Building modifications also affect the installation plan. Relocating sprinkler pipes, changing structural framing, or altering electrical infrastructure requires coordination with the appropriate qualified trades. The selected door must fit the available building conditions or an appropriately designed modification, rather than relying on unsuitable attachment points or leaving tracks too close to obstructions.
A fully raised sectional door hasn’t disappeared into the ceiling. With standard-lift tracks, much of the curtain rests horizontally behind the opening. That area may already contain storage racks, piping, light fixtures, or mechanical equipment. Metro Garage Doors considers this occupied space when evaluating track arrangements for commercial entrances.
Where a building provides greater vertical clearance, high-lift or vertical-lift configurations may keep more of the door close to the wall. These arrangements change the track route and counterbalance requirements. They are not interchangeable with standard tracks, and the available height, supporting construction, and compatible operating equipment determine which configuration is suitable. Our commercial overhead door installation in Fairfax, VA considers the available building space before equipment is selected and mounted.
Step 1
We measure the opening, available headroom, side room, and interior depth while identifying roof beams, utilities, and other obstructions affecting door movement.
Step 2
The selected track configuration is matched to the available clearance, supporting structure, door dimensions, and compatible counterbalance and operating equipment.
Step 3
Door sections, tracks, supporting brackets, counterbalance components, and specified operating equipment are installed according to the manufacturer’s requirements and site conditions.
Step 4
We inspect door movement through the complete travel path, checking track clearance, balance, operating controls, and applicable protective functions before normal use.
Different lift arrangements determine where a sectional door travels after leaving the opening. The correct choice depends on the building’s available height and interior space. A warehouse with tall walls has different options from a commercial unit with a low ceiling, even when both require doors of similar dimensions.
The door rises vertically before turning onto horizontal tracks inside the building. This arrangement suits openings with adequate headroom and unobstructed backroom for the raised sections.
The panels travel farther up the wall before turning overhead. Additional vertical space allows the horizontal track portion to sit higher within the building.
The entire door travels upward along the wall without a conventional horizontal track run. This configuration requires substantial unobstructed height above the opening.
Specialized track arrangements accommodate openings with limited clearance above the header. The available configurations and required dimensions depend on the door model and counterbalance system.
Reusing tracks depends on whether the new door manufacturer approves their dimensions, profile, condition, and compatibility with the replacement assembly. Door weight, roller size, track spacing, and counterbalance requirements may differ between models. Existing tracks should never be retained solely because they appear undamaged or fit the same opening.
The finished floor elevation determines the door’s closing position and how its bottom seal contacts the threshold. An unfinished slab, uneven concrete, or future flooring changes can affect the final opening height. Measurements should account for the intended finished surface so the installed door closes properly without unnecessary compression or gaps.
Insulated panels may be useful where the building requires temperature control, reduced heat transfer, or improved separation from outdoor conditions. Their value depends on how the warehouse operates. Insulation performance also involves perimeter seals, panel joints, and the surrounding building envelope. An unheated warehouse does not automatically need an insulated door.
Many commercial sectional door systems offer manufacturer-approved window sections or vision panels. Available configurations depend on the door model, material, and panel construction. Window placement affects visibility, daylight, privacy, and sometimes performance specifications. The selected arrangement must remain compatible with the complete door assembly and its intended application.
Existing dock seals or shelters may remain suitable when their dimensions and mounting positions match the new door opening. Changes to panel thickness, opening dimensions, and perimeter hardware can affect compatibility. The seal arrangement must also avoid interfering with door movement. Measuring the installed dock equipment helps establish whether modifications are necessary.
Certain commercial overhead doors can operate with a manufacturer-approved manual chain hoist rather than an electric operator. Suitability depends on door dimensions, weight, lift configuration, operating frequency, and accessibility. A frequently operated warehouse entrance may benefit from powered equipment, while a less frequently used opening could accommodate manual operation.
Planning a new overhead door for your warehouse or commercial building? Tell Metro Garage Doors about the opening, ceiling height, and nearby equipment. Call (703) 944-0855 to discuss your installation. We serve commercial properties throughout:
We’re available 24/7 for your assistance!
Prefer to talk?
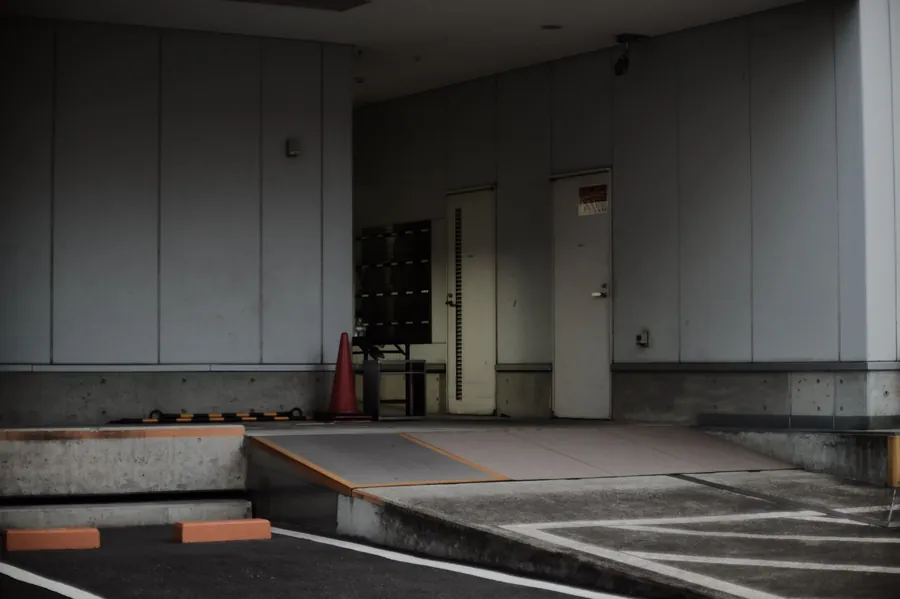
Commercial vehicle garages and service facilities can arrange sectional garage door installation for business vehicle bays with equipment suited to the intended opening.
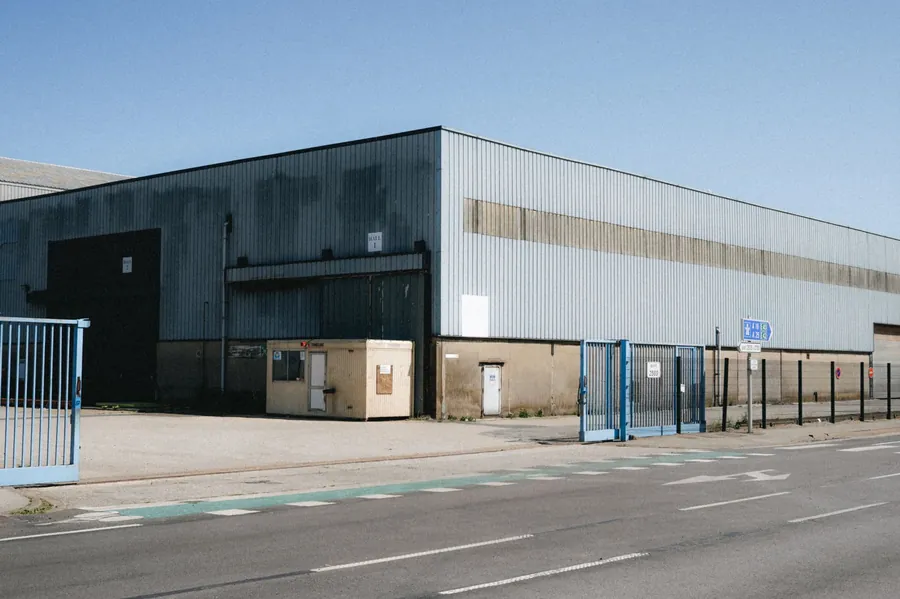
Damaged panels, broken lifting hardware, and track problems require repairs to sectional doors in commercial garages when the remaining assembly is serviceable.
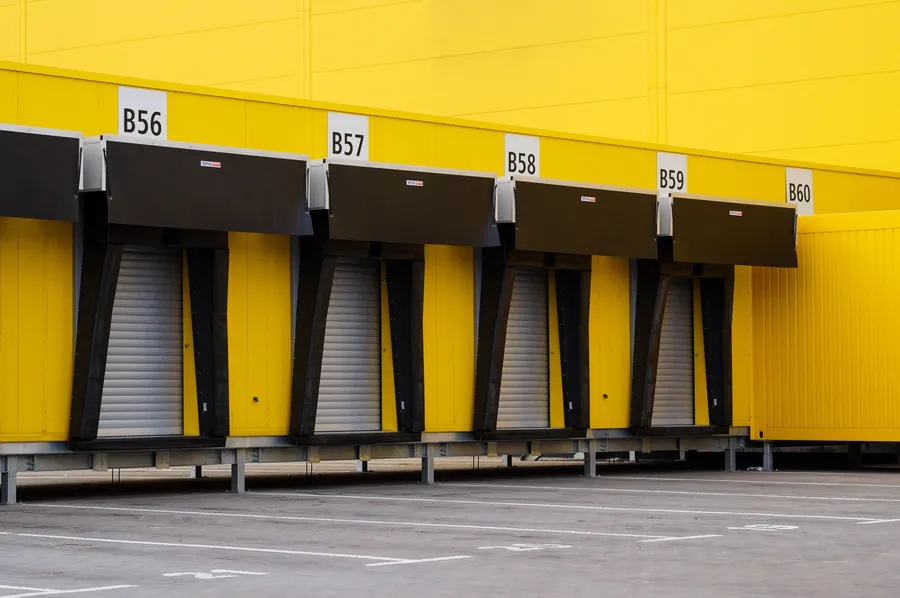
Frequently operated entrances benefit from routine inspections of commercial overhead door equipment to monitor component wear and identify developing operating problems.
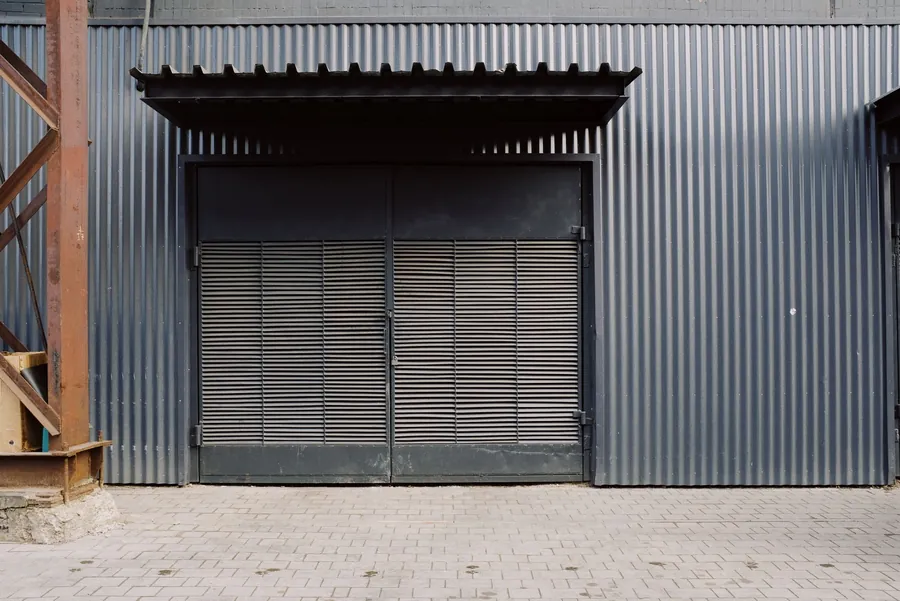
Industrial and warehouse facilities also require overhead door servicing for counterbalance hardware, operators, damaged sections, and existing track systems.